
Printable Rafter Calculator Chart
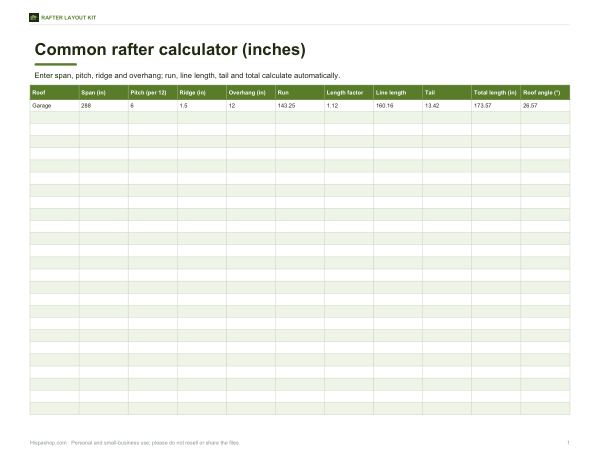
This one-page Letter landscape sheet is for anyone laying out common rafters in inches. It includes columns for Roof, Span, Pitch per 12, Ridge, Overhang, Run, Length factor, Line length, Tail, Total length, and Roof angle. The sample rows show roof setups like Garage with span, pitch, ridge, and overhang values already entered.
Free printable · PDF
- 1 page
- US Letter, landscape — choose “Fit to page” for A4
- PDF, 97 KB
Free for personal, family and classroom use.
Need to edit it? The full pack has the editable Excel and Word files plus all 5 sheets — $5.00, one-time.
Your free PDF is downloading. Want all 5 sheets in one download, plus the editable Excel and Word files so you can change the text?
Instant download · 7-day refund · Secure checkout by Stripe
Enter your span, pitch, ridge, and overhang, then use the calculated run, line length, tail, and total length for your layout. Compare rows to check different roof sizes and keep the measurements together while framing or estimating cut lengths.
Good for
- Common rafter layout by inches
- Roof cut length checks
- Compare span and pitch options
Tip: Print landscape and keep it with your framing notes for quick measurement checks.
5 files · XLSX, PDF, DOCX
Get every sheet: Rafter Layout Kit
This sheet plus 4 more in one download, with the editable Excel and Word files. Rafter layout kit: Excel rafter calculator for multiple roofs, printable rafter layout sheets, a pitch and length-factor table, a rafter cut list and a roof framing checklist.
$5.00 USD, one-time 5 files · about $1.00 each
- Instant download
- 7-day refund
- Secure checkout by Stripe
7-day money-back guarantee. Full refund within 7 days of purchase, even after you download.
More free printables
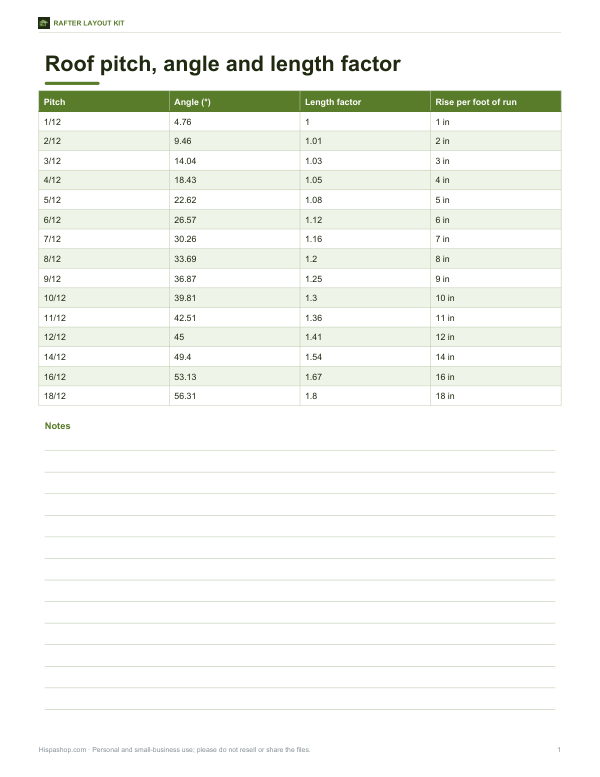 Printable Roof Pitch Table1 page · free PDF
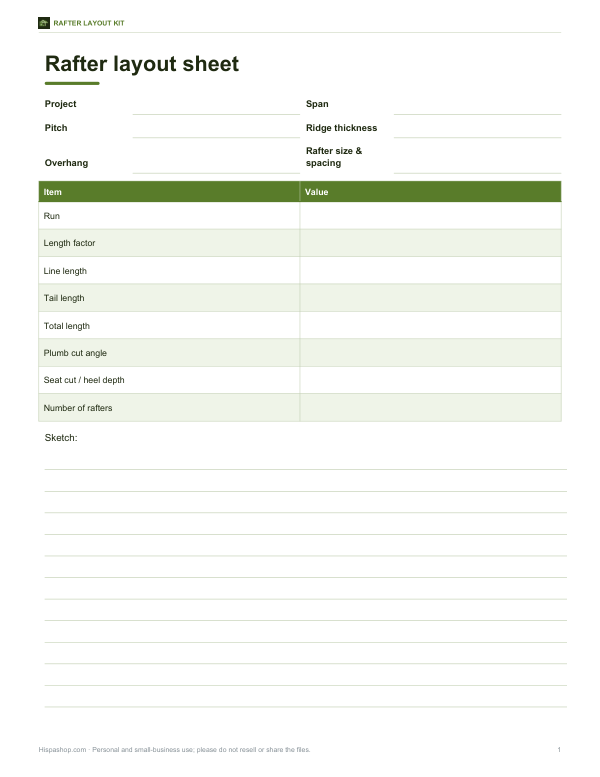 Printable Rafter Layout SheetOne-page rafter layout sheet for recording project, span, pitch, ridge thickness, overhang, and rafter size and spacing, plus key layout values.1 page · free PDF
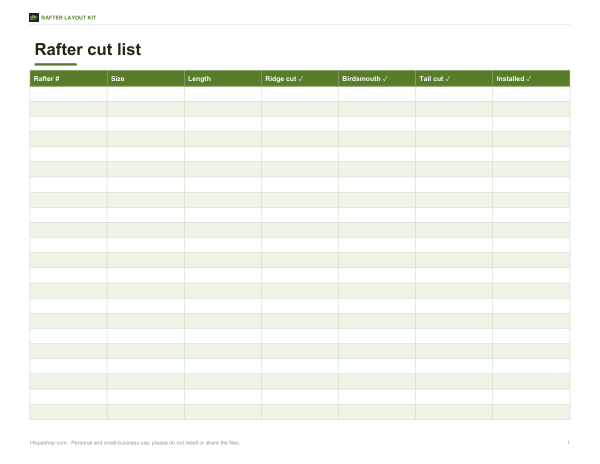 Printable Rafter Cut ListTwo-page rafter cut list with columns for rafter number, size, length, ridge cut, birdsmouth, tail cut, and installed tracking.2 pages · free PDF
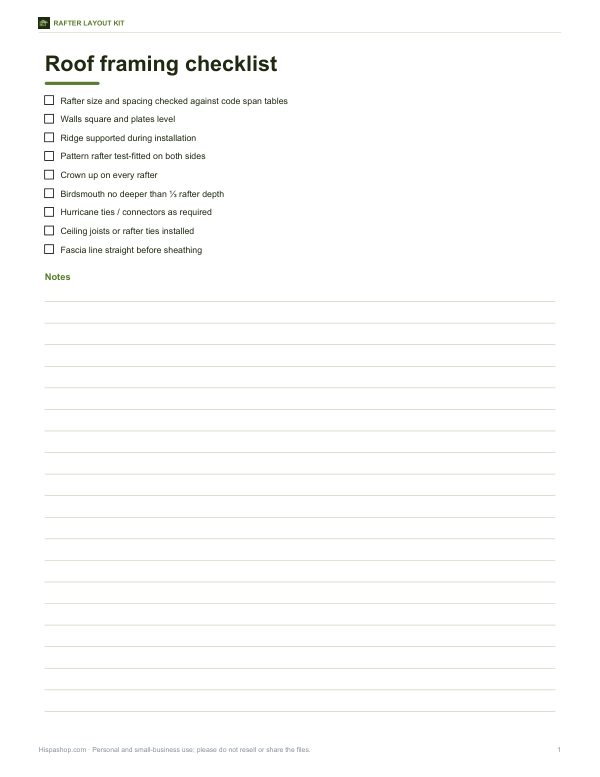 Printable Roof Framing ChecklistFree roof framing checklist for builders, carpenters, and DIY crews. Use the one-page Letter PDF to track key framing steps before roofing begins.1 page · free PDF