
Printable Rafter Cut List
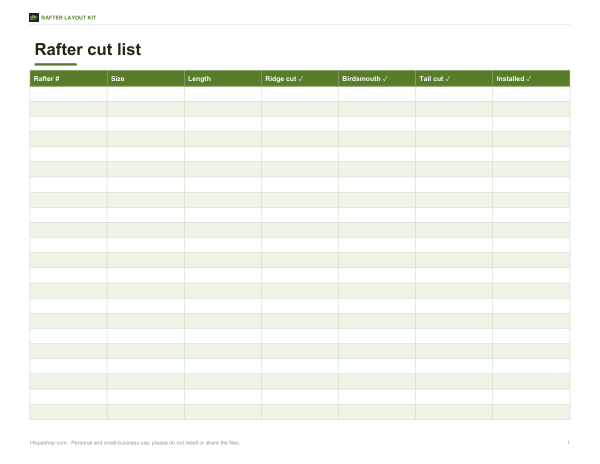
This cut list is for builders, framers, and DIY roof projects that need a simple way to track rafter work. It gives you a clean two-page layout with columns for Rafter #, Size, Length, Ridge cut, Birdsmouth, Tail cut, and Installed, so each piece can be recorded the same way.
Free printable · PDF
- 2 pages
- US Letter, landscape — choose “Fit to page” for A4
- PDF, 116 KB
Free for personal, family and classroom use.
Need to edit it? The full pack has the editable Excel and Word files plus all 5 sheets — $5.00, one-time.
Your free PDF is downloading. Want all 5 sheets in one download, plus the editable Excel and Word files so you can change the text?
Instant download · 7-day refund · Secure checkout by Stripe
Fill in the rafter details before cutting, then mark each step as you go. Use one line per rafter to keep the layout organized, compare pieces, and check off completed cuts and installs as the roof frame moves forward.
Good for
- Track each rafter from cut to install
- Record cut details for roof framing
- Check off completed rafters on site
Tip: Print landscape and keep both pages clipped together for easier field use.
5 files · XLSX, PDF, DOCX
Get every sheet: Rafter Layout Kit
This sheet plus 4 more in one download, with the editable Excel and Word files. Rafter layout kit: Excel rafter calculator for multiple roofs, printable rafter layout sheets, a pitch and length-factor table, a rafter cut list and a roof framing checklist.
$5.00 USD, one-time 5 files · about $1.00 each
- Instant download
- 7-day refund
- Secure checkout by Stripe
7-day money-back guarantee. Full refund within 7 days of purchase, even after you download.
More free printables
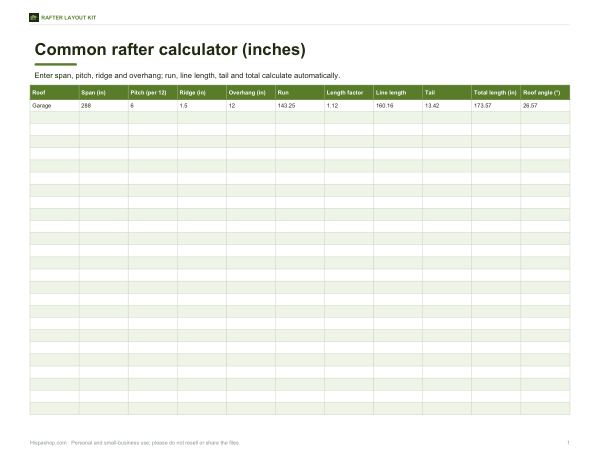 Printable Rafter Calculator Chart1 page · free PDF
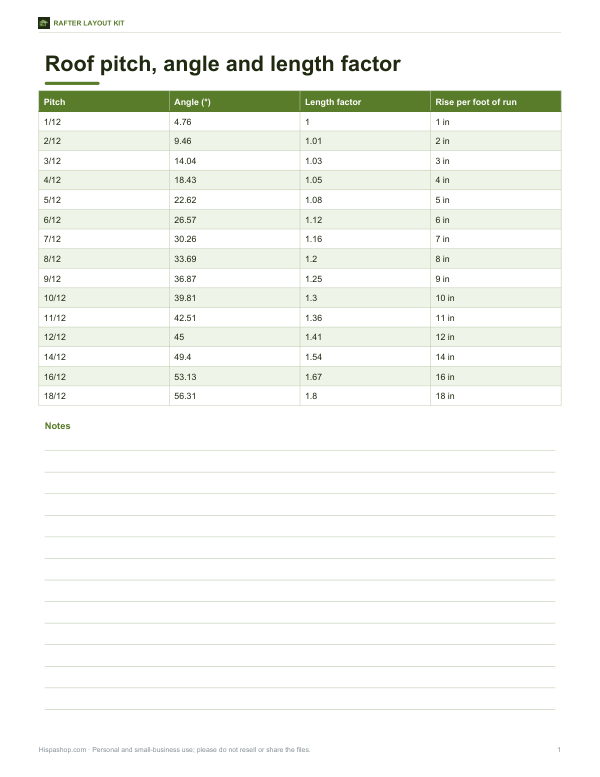 Printable Roof Pitch TableFree printable roof pitch table with pitch, angle, length factor, and rise per foot of run for quick rafter layout checks.1 page · free PDF
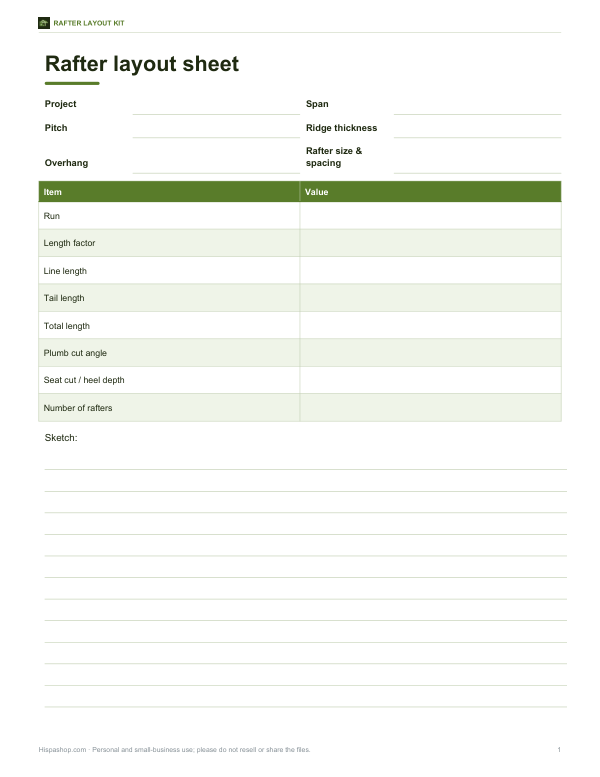 Printable Rafter Layout SheetOne-page rafter layout sheet for recording project, span, pitch, ridge thickness, overhang, and rafter size and spacing, plus key layout values.1 page · free PDF
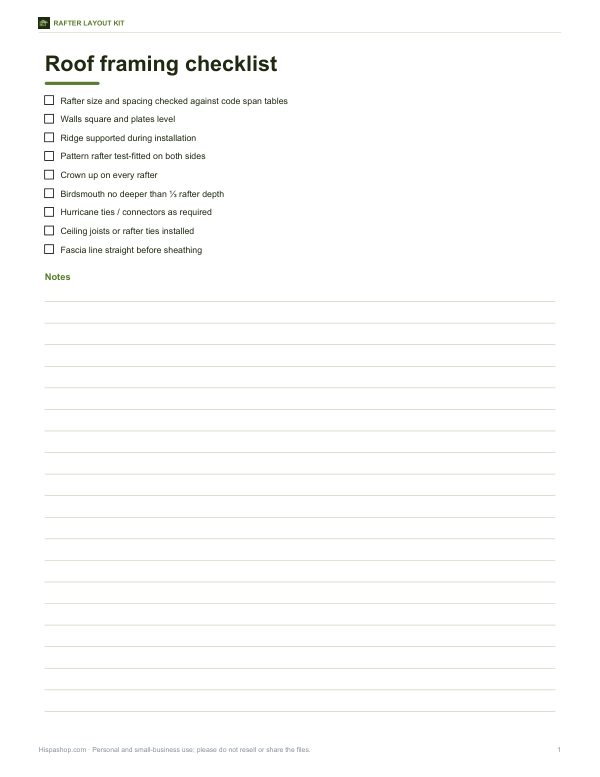 Printable Roof Framing ChecklistFree roof framing checklist for builders, carpenters, and DIY crews. Use the one-page Letter PDF to track key framing steps before roofing begins.1 page · free PDF